The “scan to skin” process starts by using a lidar point cloud scan to measure critical points on the building, which is then analyzed with software to recognize key features. This information is used to develop a detailed 3D model using a subframe and panel layout software.
LiDAR scanning and point cloud processing.

Lidar scanning works by emitting laser beams that bounce off surfaces and return to the scanner, allowing it to measure distances accurately and create a 3D point cloud of the environment. HPT utilizes this technology to identify specific features like windows,
doors, and edges of walls to capture their precise locations and dimensions. The collected data is then interpolated into a wireframe model, representing the building’s structure in a detailed and organized manner. This wireframe model serves as a foundation for design work, ensuring that all elements are accurately placed and aligned.
Our process.
Utilizing cutting edge digital technology and automated manufacturing, we streamline each step of the process from scan to installation, without raising costs or compromising on quality.
LiDAR scanning works by emitting laser beams that bounce off surfaces and return to the scanner, allowing it to measure distances accurately and create a 3D point cloud of the environment. HPT utilizes this technology to identify specific features like windows, doors, and edges of walls to capture their precise locations and dimensions. The collected data is then interpolated into a wireframe model, representing the building’s structure in a detailed and organized manner. This wireframe model serves as a foundation for design work, ensuring that all elements are accurately placed and aligned.
01: LiDAR Survey
02.1: Layout optimization
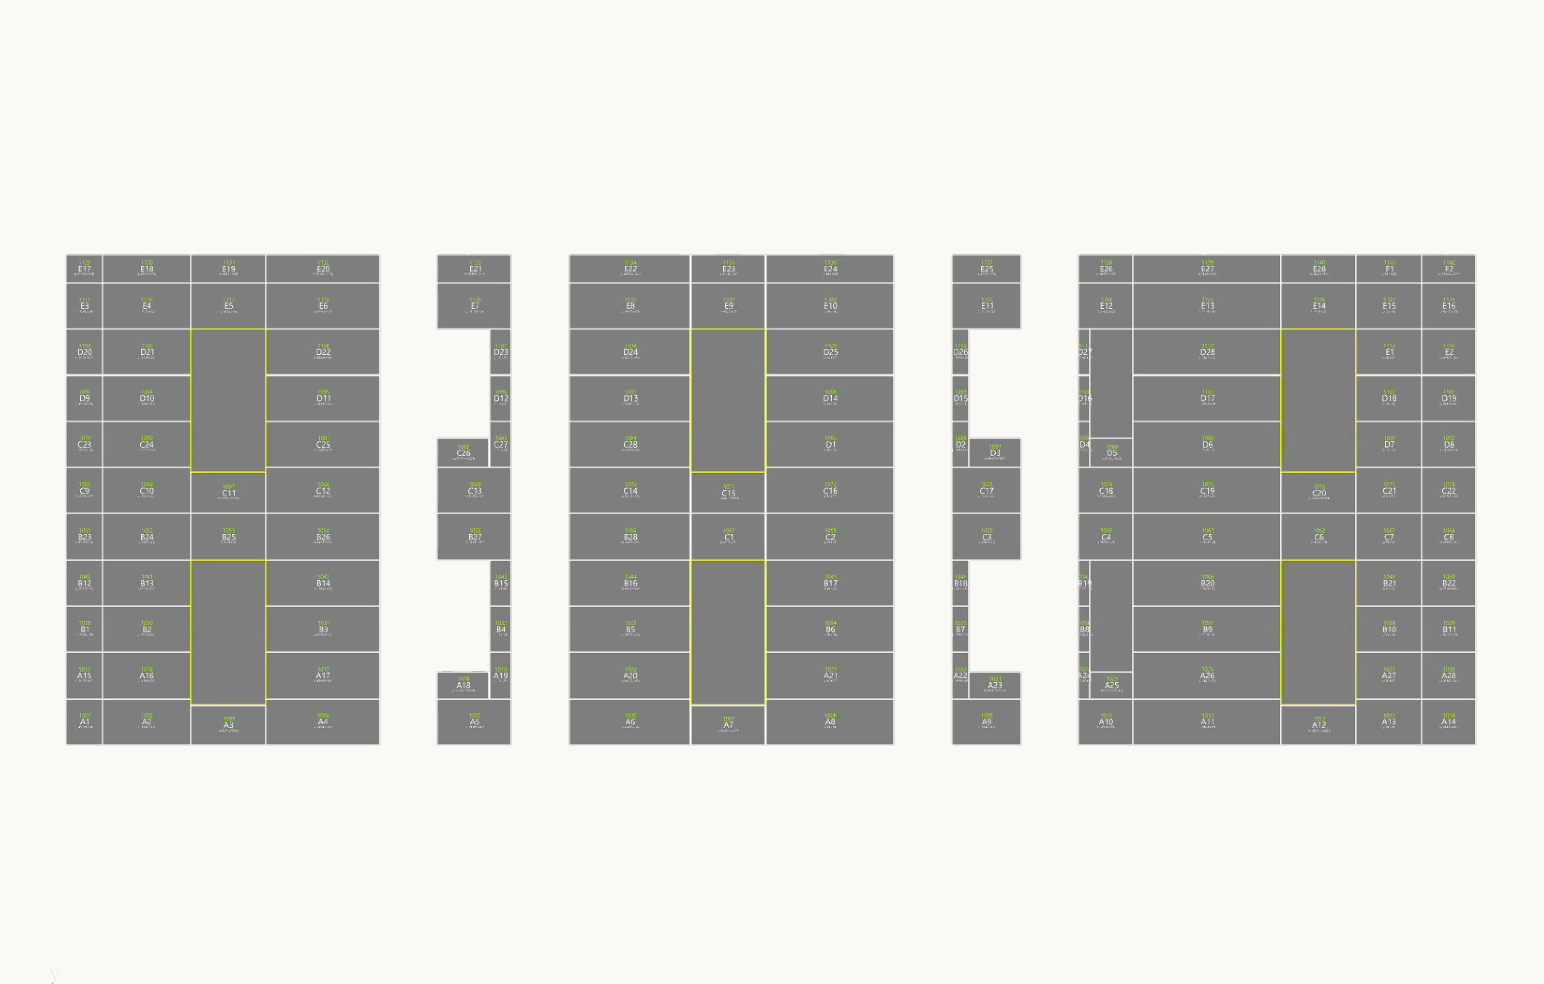
HPT uses component layout software to analyze the wireframe model generated from lidar scans, ensuring precise placement of all building elements. This software enables HPT to develop the most optimized and efficient layout by identifying the exact positions of panels and subframes. Through this process, components are arranged to fit perfectly, minimizing material waste and installation time. Ultimately, the optimized layout supports a smoother assembly process and delivers high-quality results tailored to the structure’s unique specifications.
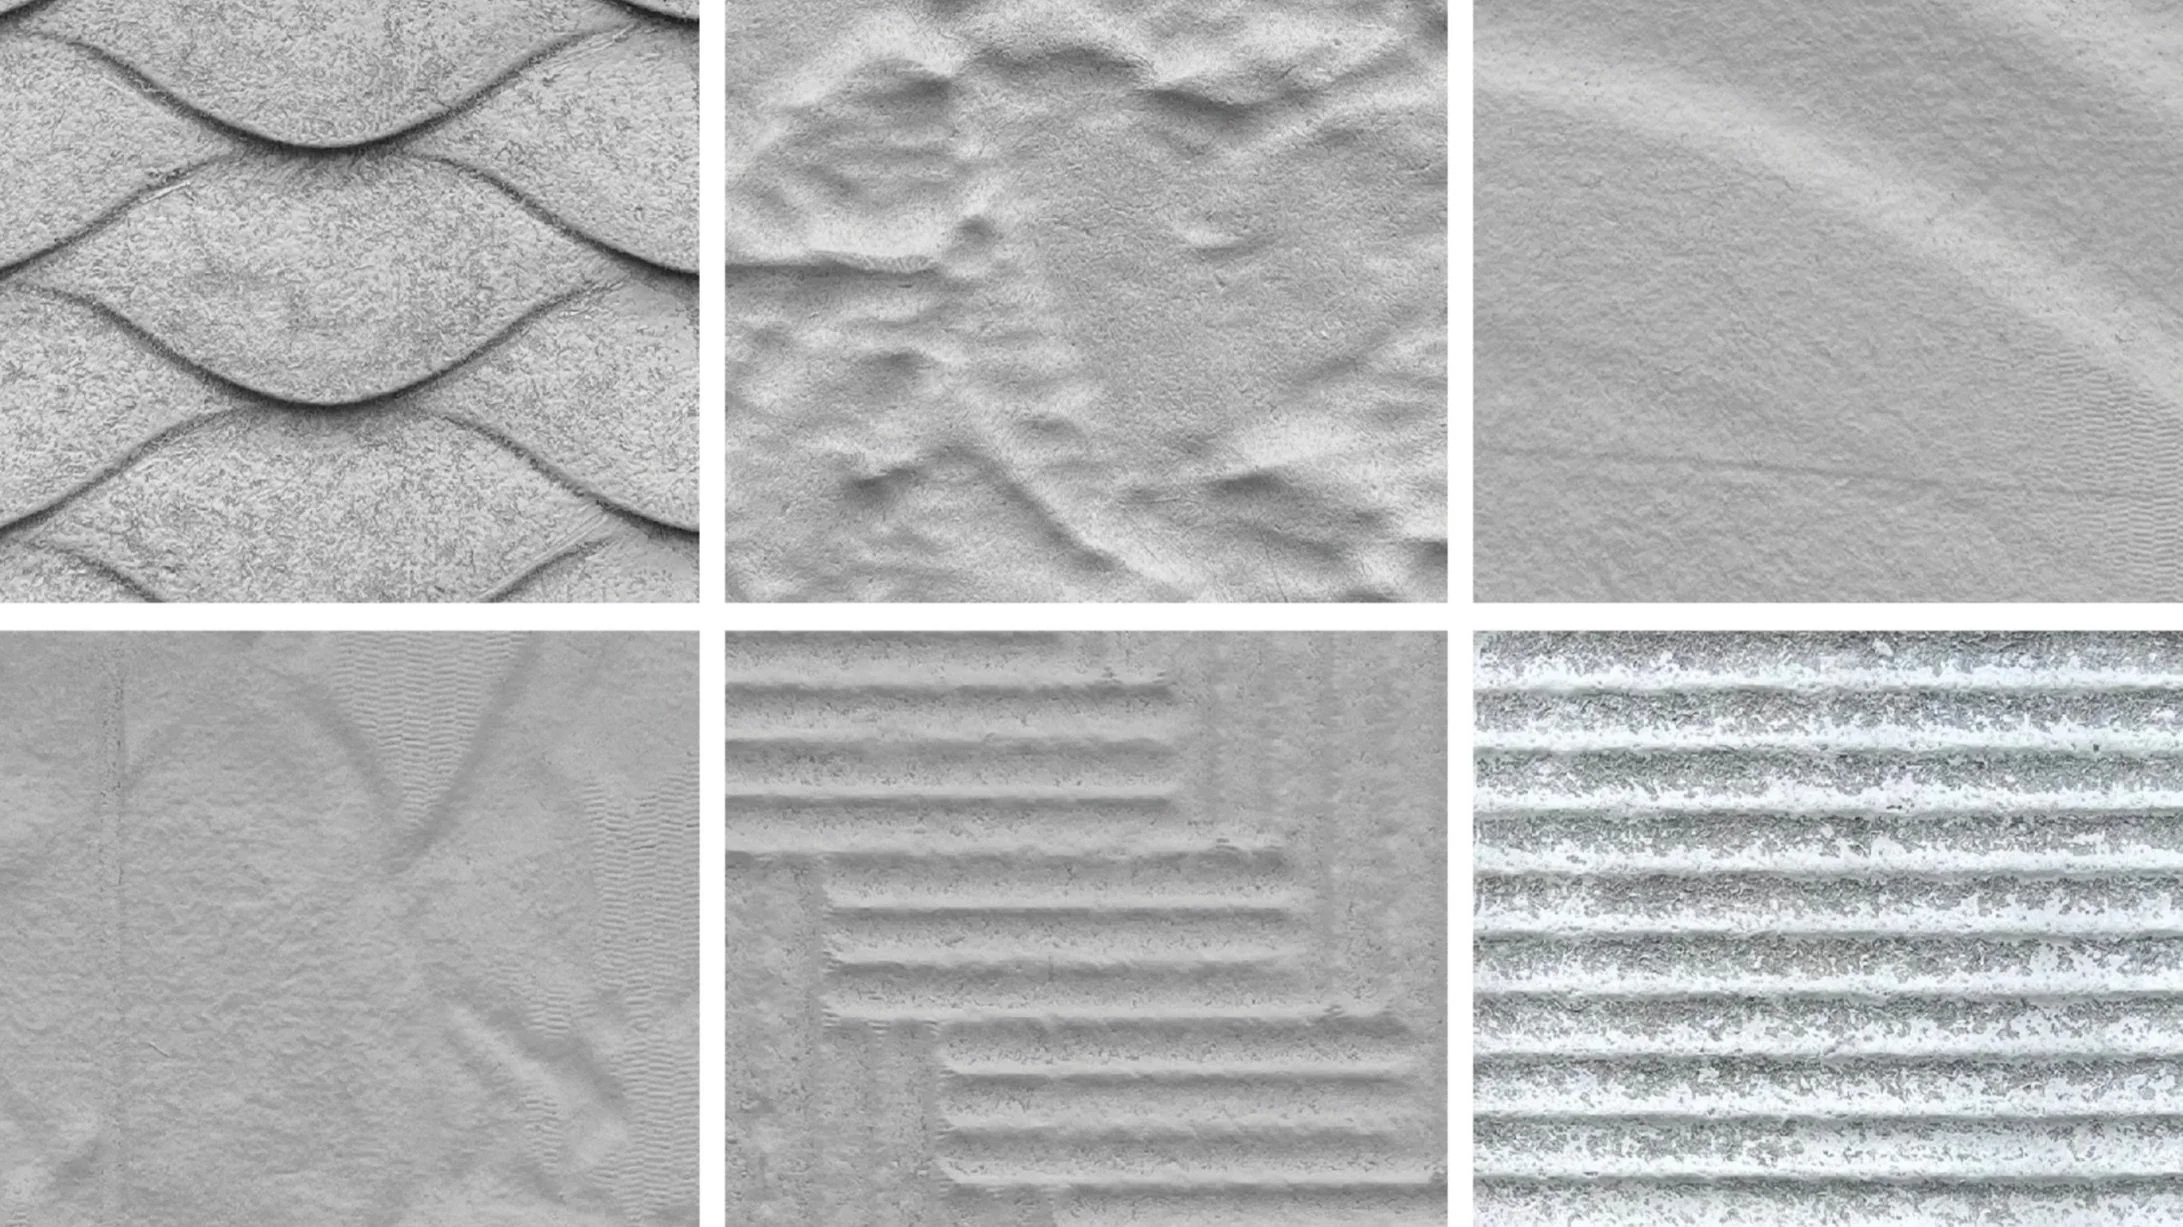
Patterns for building facades can be customized to meet any specification, providing flexibility in style and function. A building could feature traditional lap siding, or each face could showcase its own unique siding type, adding visual interest and variety. Integrated trim details are incorporated with the panel design, ensuring a cohesive look across all surfaces. This level of customization allows for seamless transitions between different siding styles and unifies the overall appearance of the structure.
02.2: Design and customization.


Automated component fabrication.
HPT takes the 3D design concepts and breaks them down into individual detailed specs for each panel and subframe component. Using 5-axis CNC milling, profiles and surfaces are milled to match the panel’s required dimensions. Subframes are cut to exact measurements using a high-pressure water jet. Smaller parts like the clips are injection molded, allowing for intricate detailing and consistency. Finally, the panels are coated with a spray finish, providing both durability and color.
HPT takes the 3D design concepts and breaks them down into individual detailed specs for each panel and subframe component. Using 5-axis CNC milling, profiles and surfaces are milled to match the panel’s required dimensions. Subframes are cut to exact measurements using a high-pressure water jet. Smaller parts like the clips are injection molded, allowing for intricate detailing and consistency. Finally, the panels are coated with a spray finish, providing both durability and color.
03: Automated prefabrication.
04: Easy installation.
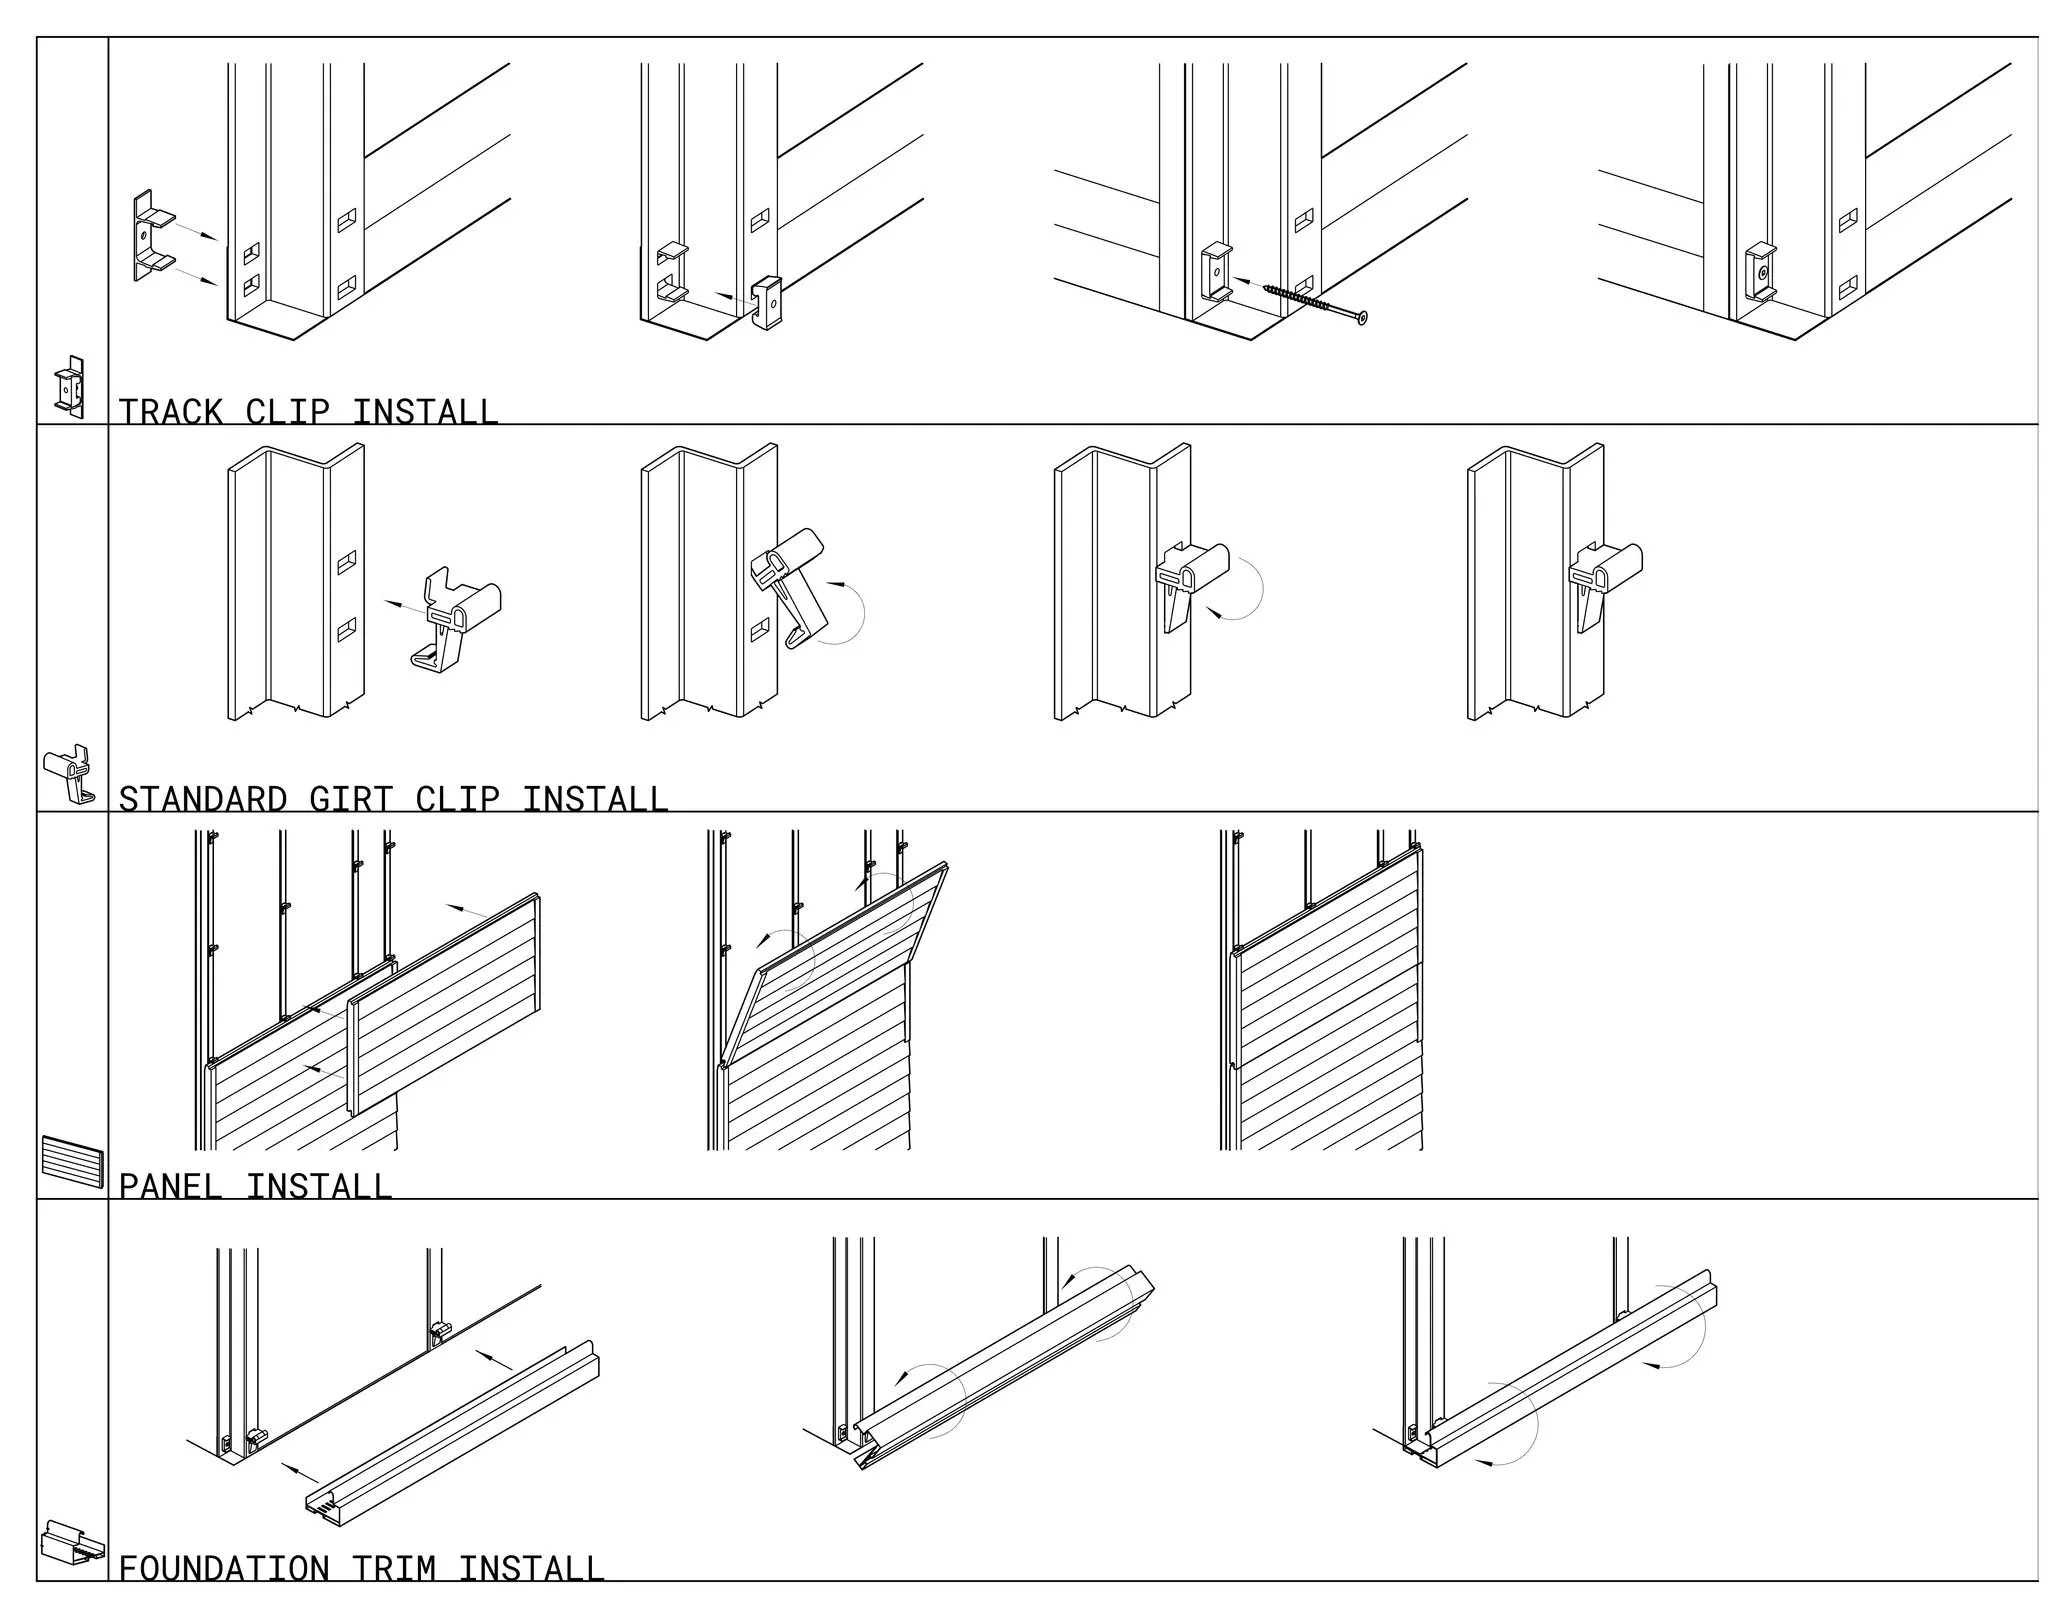
Each kit is equipped with an easy-to-follow instruction guide, showing how components snap and fit together as well as their respective locations on the building. All component-specified labels are coordinated for easy reference for their location on the building within the instruction guide. Snap-in components and drop-and-lock panels make installation quick, requiring only basic hand tools.